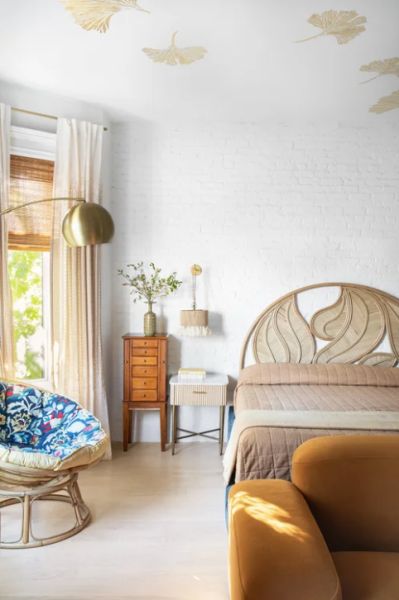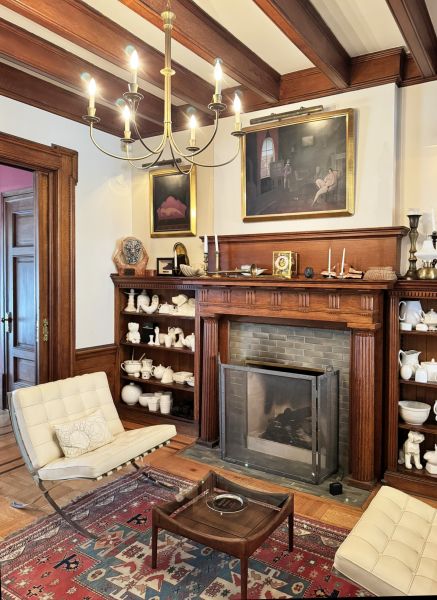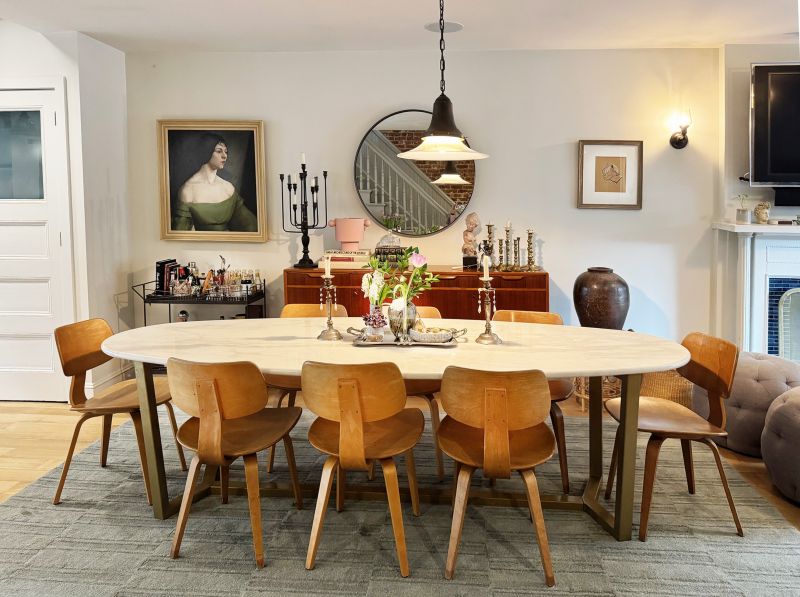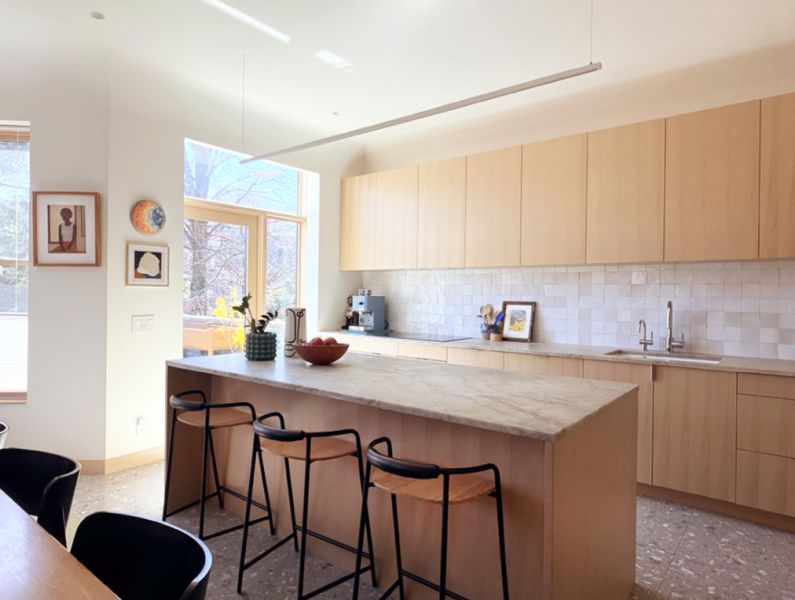
PLG House & Garden Tour 2026

The Prospect Lefferts Gardens House & Garden Tour is back again for 2026!

It will be on Sunday, May 31st noon-5pm.

The weather is usually excellent on this day. Regardless, the event is RAIN or SHINE.

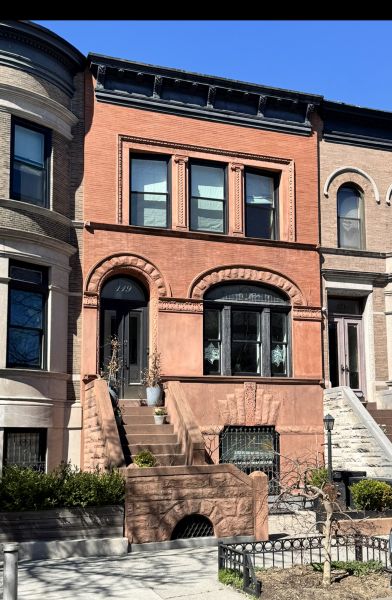
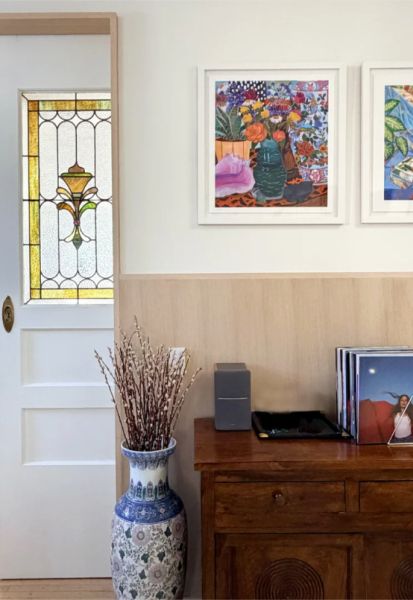
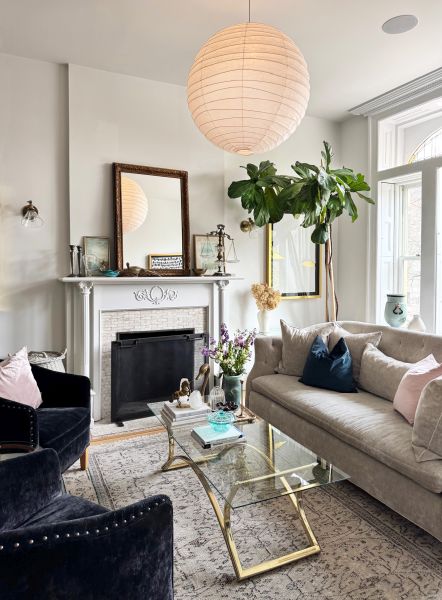
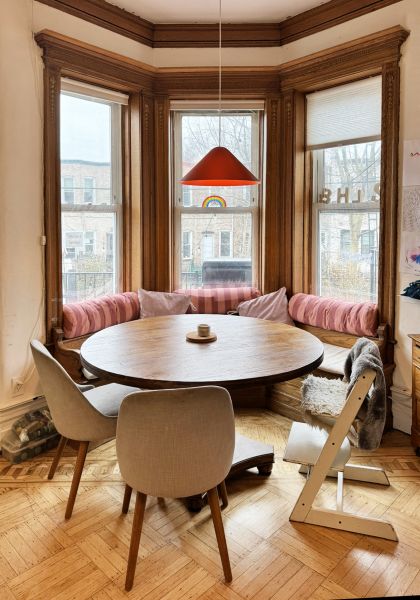
PLG’s 52nd house tour is full of variety, color and personality. Eight sets of homeowners have generously agreed to open their homes & gardens so tour goers can get a glimpse of what of what’s inside. This year we are thrilled to include three homes from the northern realm of PLG and of course, several homes in Lefferts Manor. Very few Brooklyn house tours remain active. We are grateful that PLG’s is still going strong. It takes a special community to accomplish this…and we have one!
TICKETS/$40

House Tour Ticket QR Code

ONLINE
Go to Eventbrite.com CLICK HERE or scan the QR Code
(Or do a search on Eventbrite for PLG House Tour and you’ll find it.)

ALSO AVAILABLE AT: 
Ix Restaurant  43 Lincoln Rd
DRINK 492 Flatbush Avenue
Trixie’s Pet Food Supplies & Accessories575 Flatbush Avenue
Little Mo Wine & Spirits 1125 Nostrand Avenue 

ON TOUR DAY
Ticket/ Check-in table is in next to Ix Restaurant  43 Lincoln Rd

Questions? Email us at leffertsmanorassoc@gmail.com

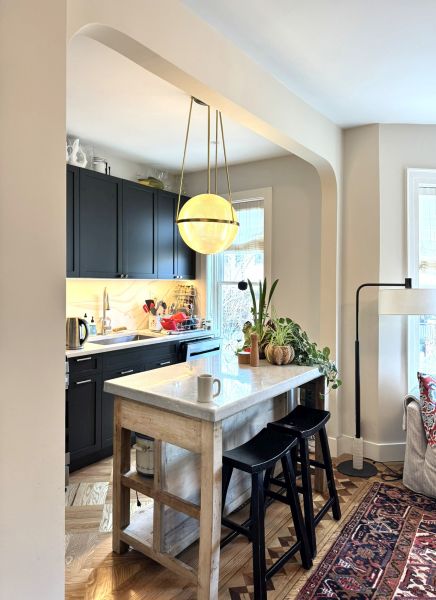
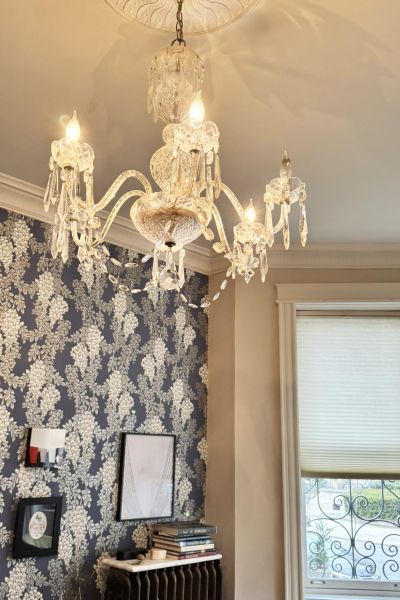
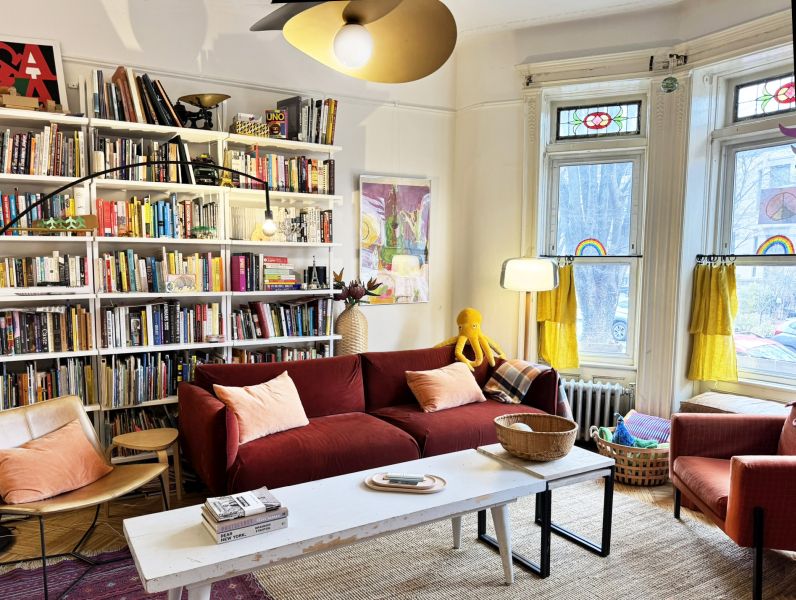
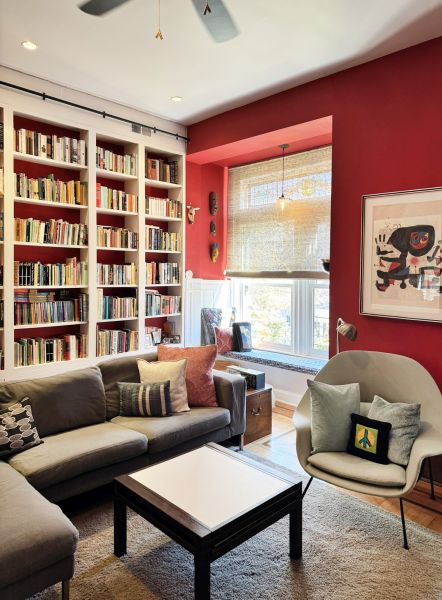
Here is a hint at what you’ll see …

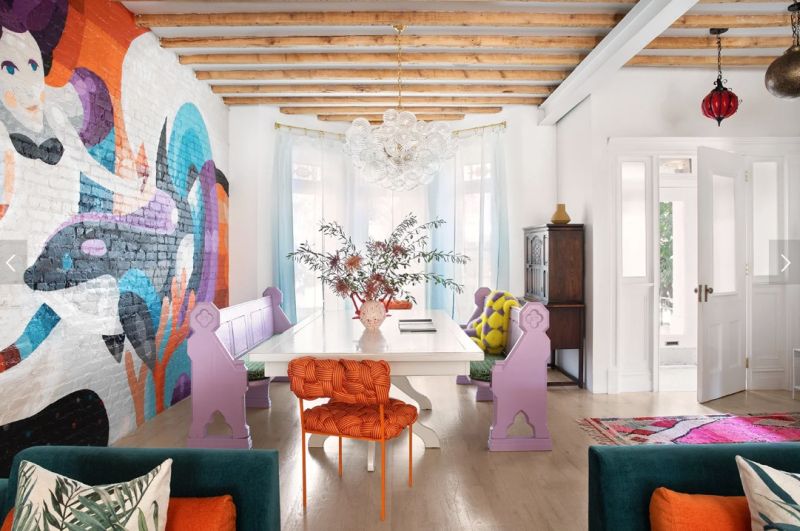
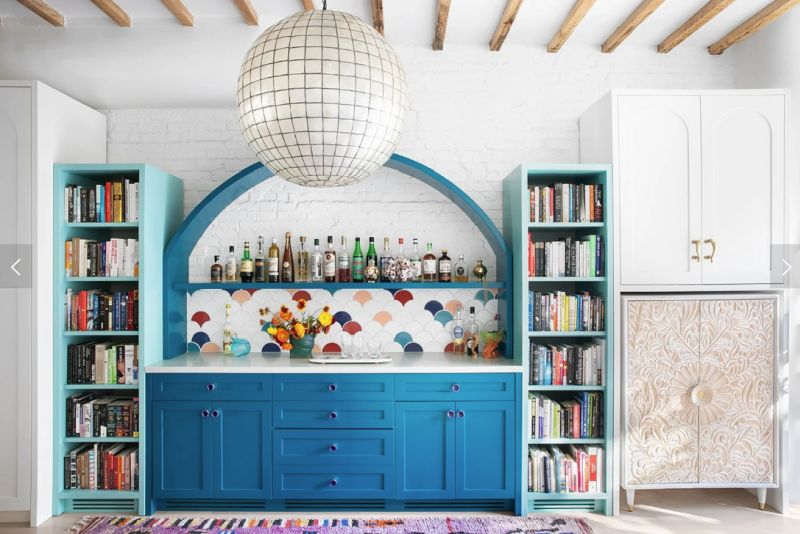
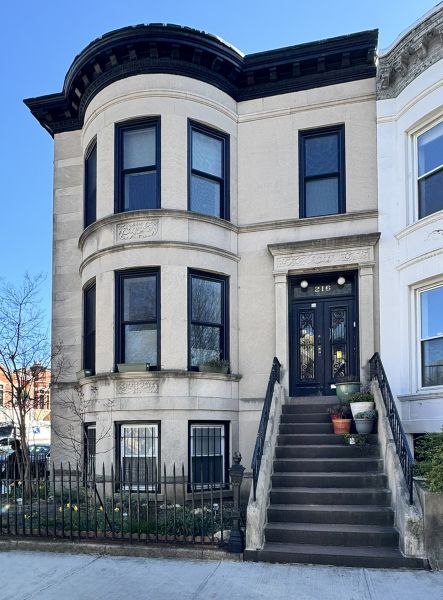
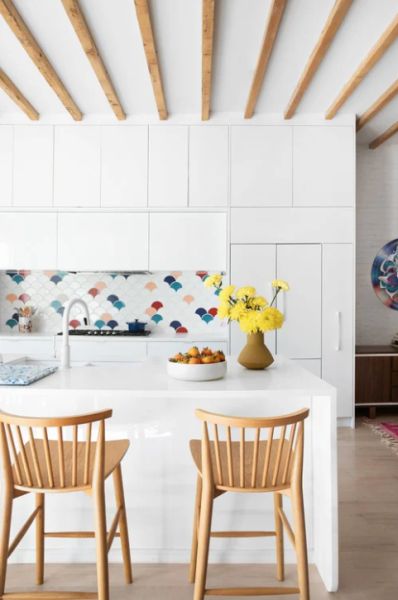
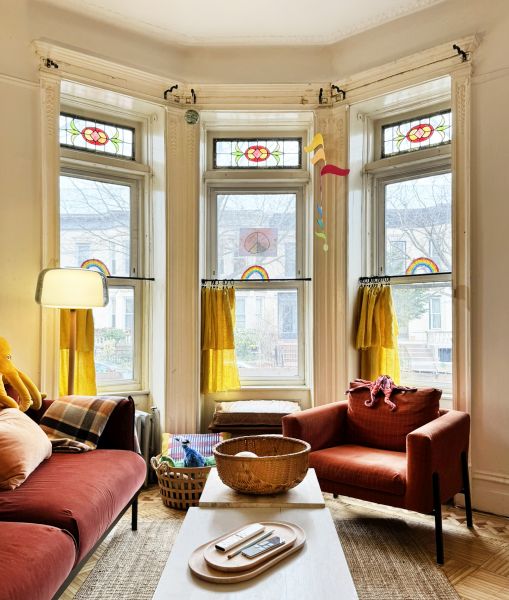
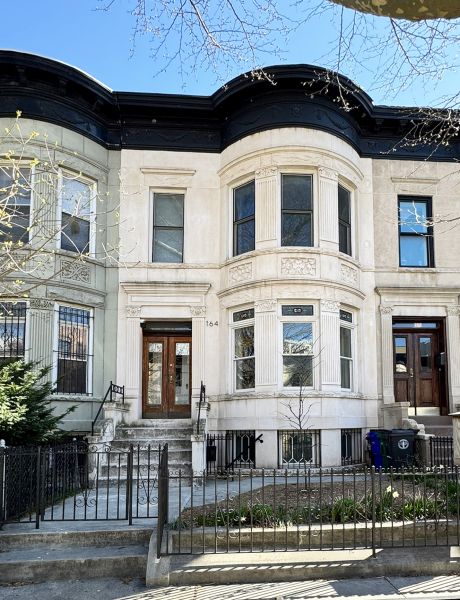
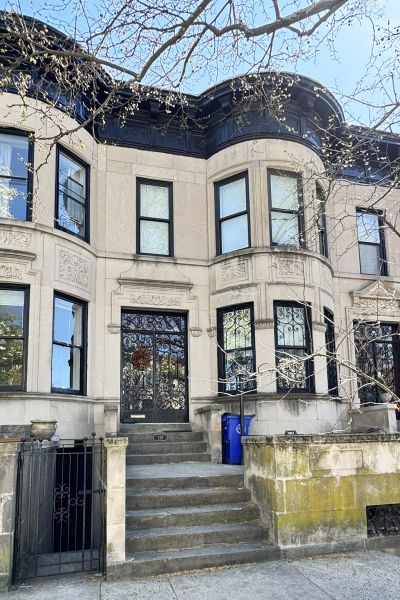
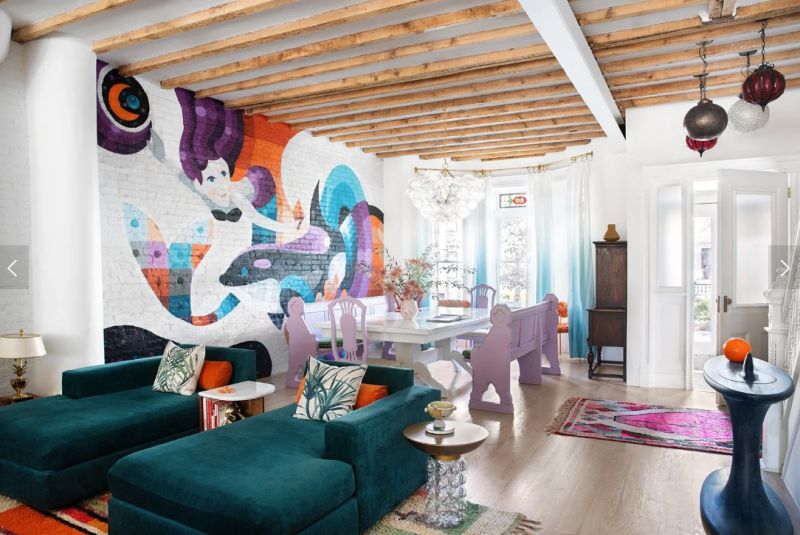
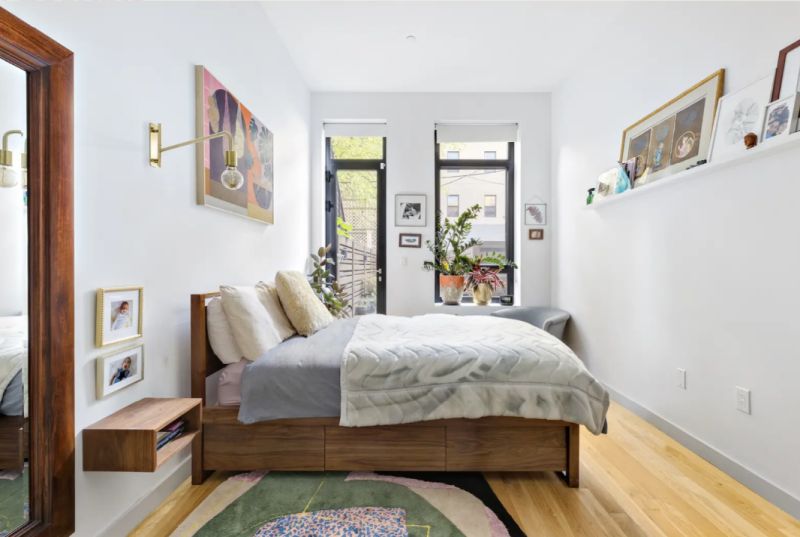
  • A 1910 limestone townhouse
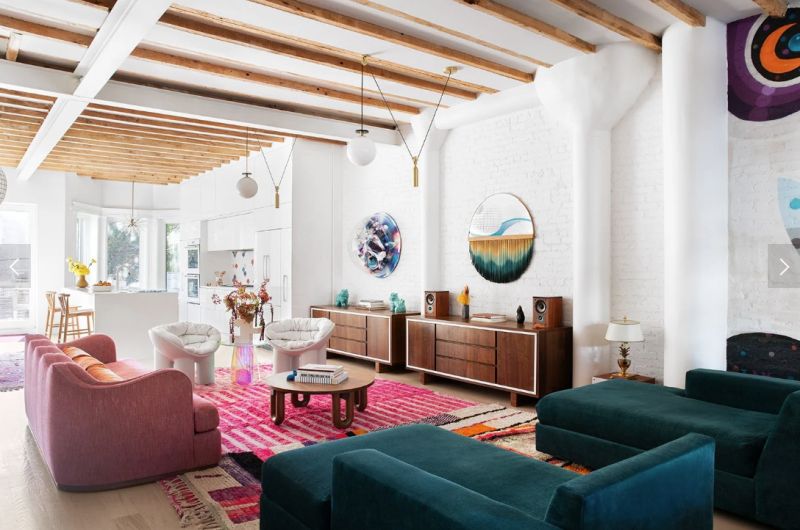
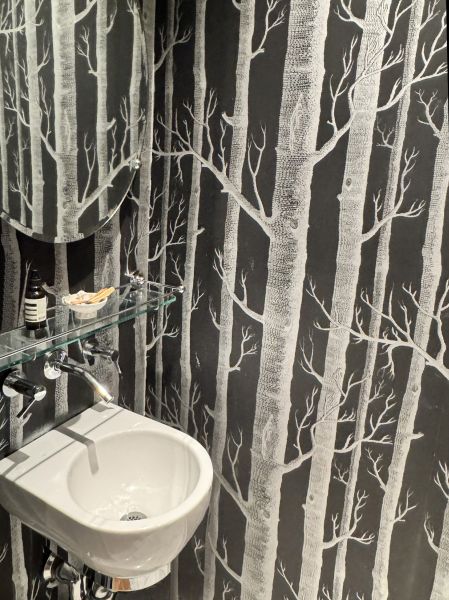
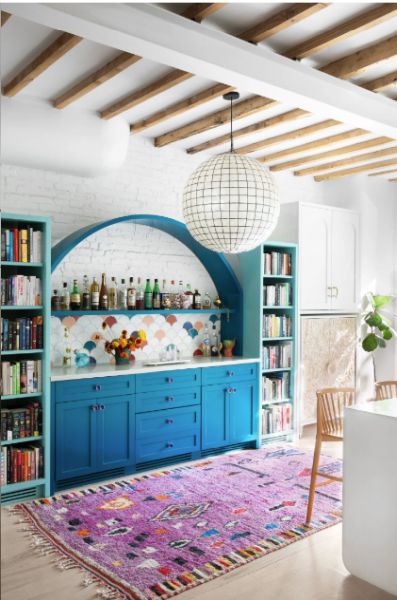
    that is classic and traditional on the exterior and like an artist’s loft on the inside. This house’s main floor had been totally opened up and was furnished with colorful wall murals, furniture & fittings that evoke the sea. The mirrored mosaic tile powder room
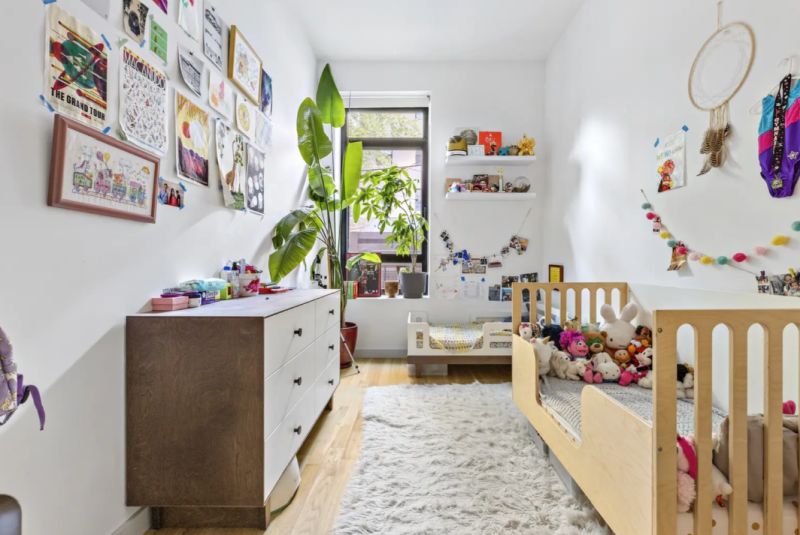
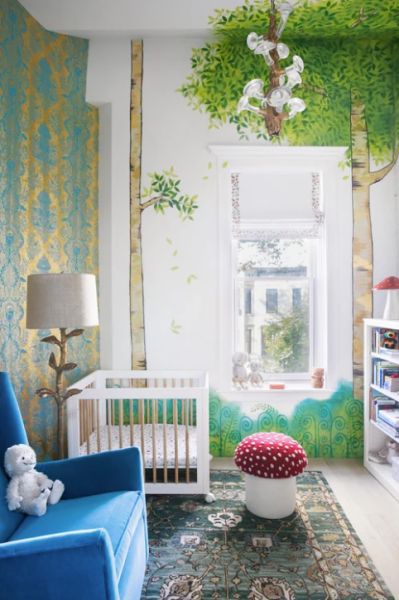
    is not to be missed, and the kid’s room is inspired by Celtic forests & the animated film
    Secret of Kells.
    The rear garden has a sunken “conversation pit”.
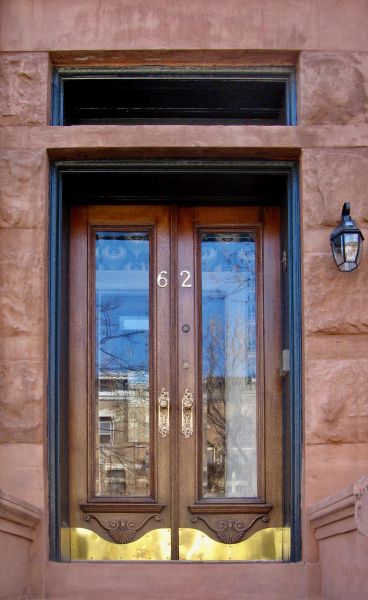
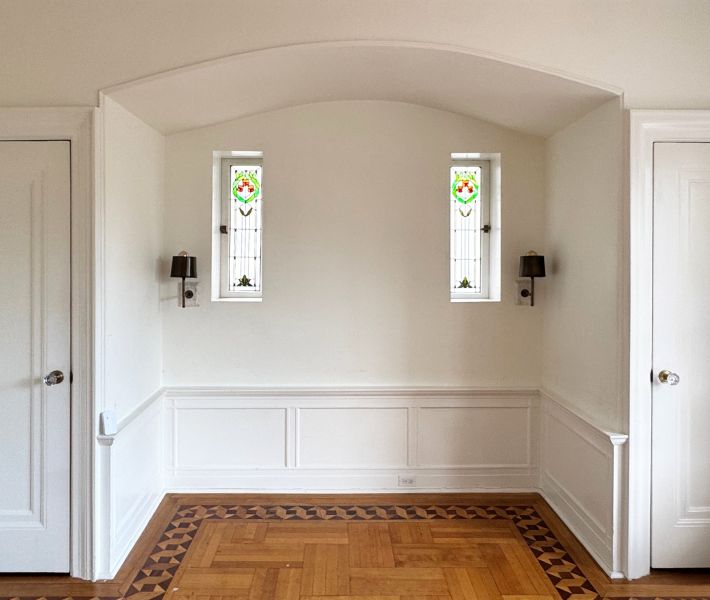
  • An identical house to above
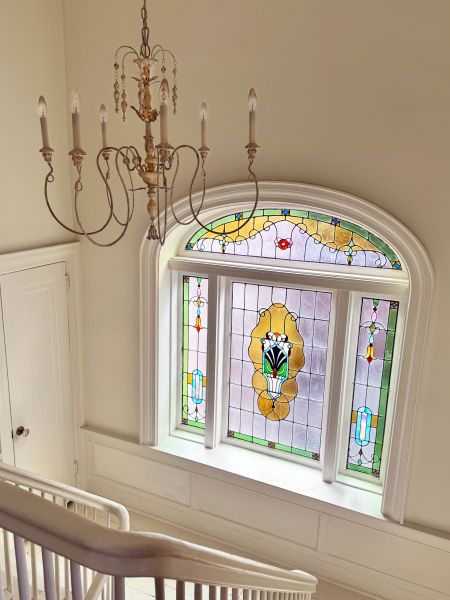
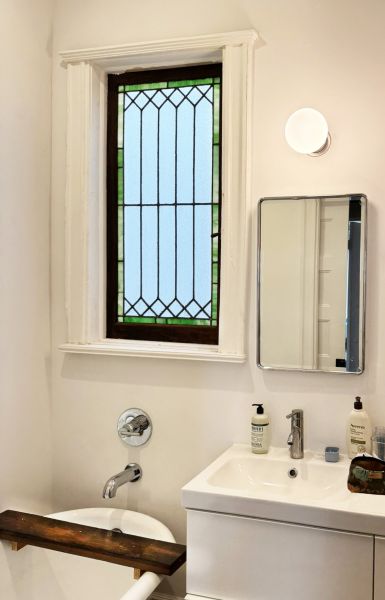
    (except the façade is brownstone), that maintains more of the original configuration. These houses were extra deep so had two charming interior light wells with interior stained-glass windows. The side-by-side comparison is a rare opportunity! You will notice colorful artwork, books & other decorative items from the owner’s South African heritage.
  • A white brick rowhouse
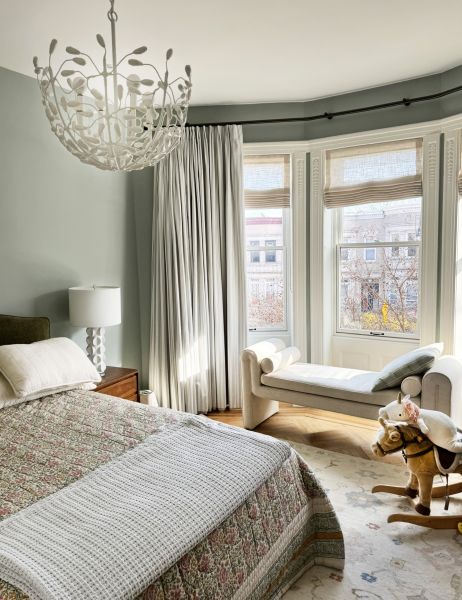
    designed in 1906 by architect Frank S. Lowe. This unique 2-family house is not divided, allowing this multi-generational family to live separately yet still be connected. The interiors are individual yet complementary. The upper unit is spacious, bright and serene and comes with an enviable soaking tub. The ground floor uses soft, muted colors and handmade materials to show personality and warmth. The basement is just fun with two rattan hanging chairs!
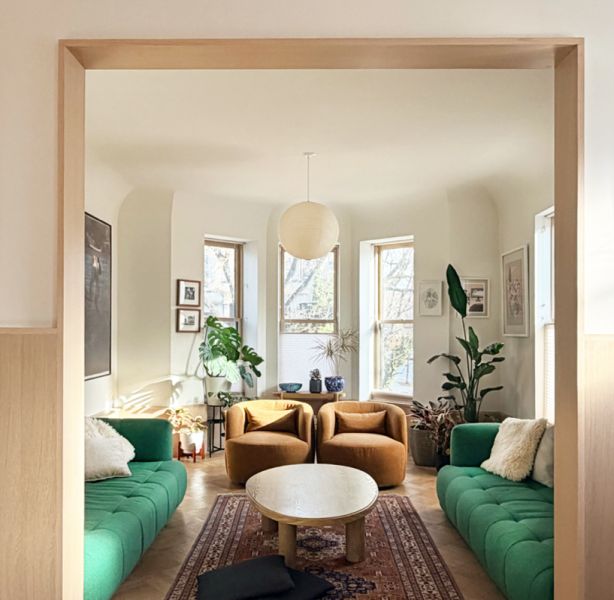
  • A neo-Renaissance limestone
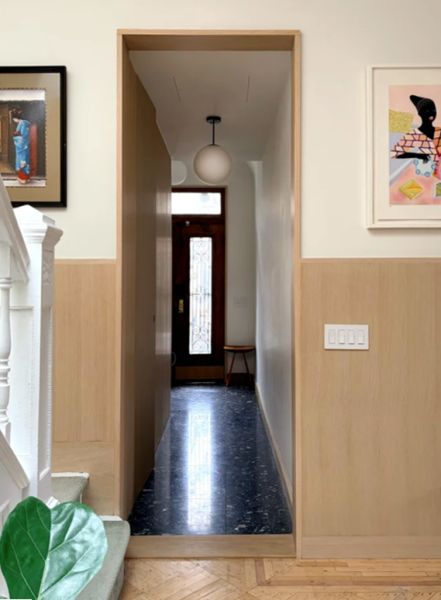
    designed by Brooklyn architect Benjamin Driesler. This corner house underwent sophisticated renovation that hints at the traditional but in a clean, modern way. The flush, light wood wainscotting paired with the swooping curved details at the ceiling, promote a soft flow throughout the house. The furnishings are impeccable. The pair of emerald green sofas add joy!
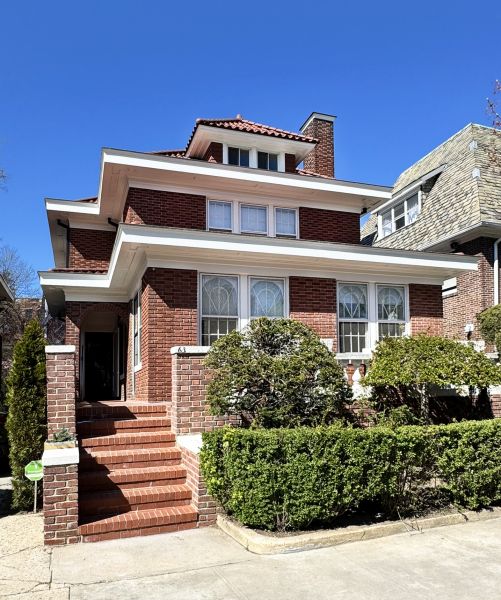
  • A stand-alone brick house
    with Spanish tile roof that was constructed in 1924.
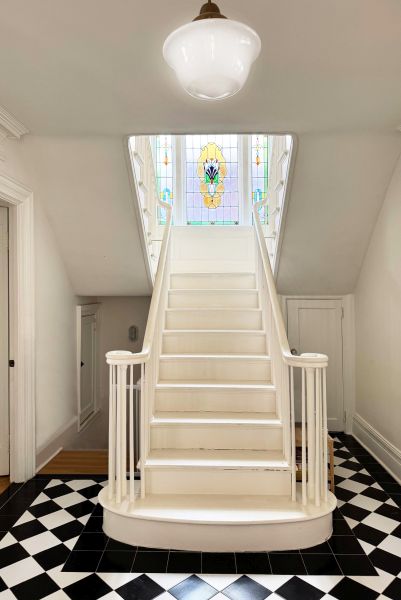
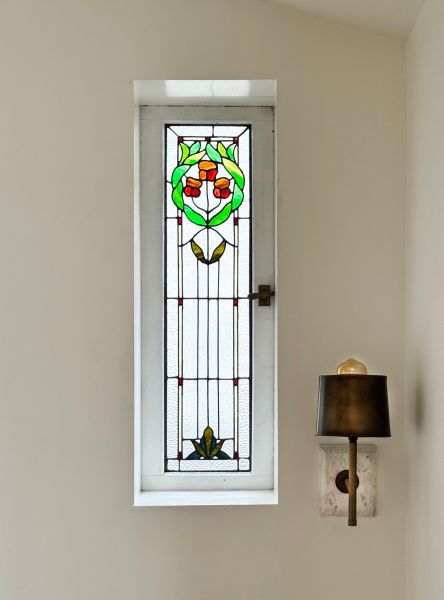
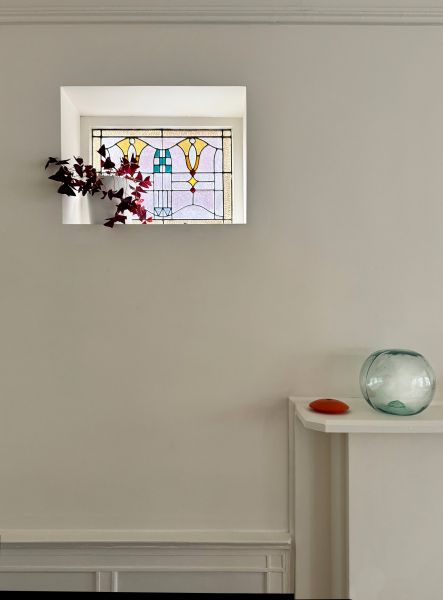
    It’s not often that we get inside the larger homes on Maple Street. The original grand staircase with decorative stained-glass window (one of many in this house) is gorgeous. Then there’s the back stairs for household staff (from back in the day) and a narrow one that leads up to a very cool finished attic. It’s a rare opportunity to see such a wide-open space under a hipped roof.
  • A roman brick & stone rowhouse
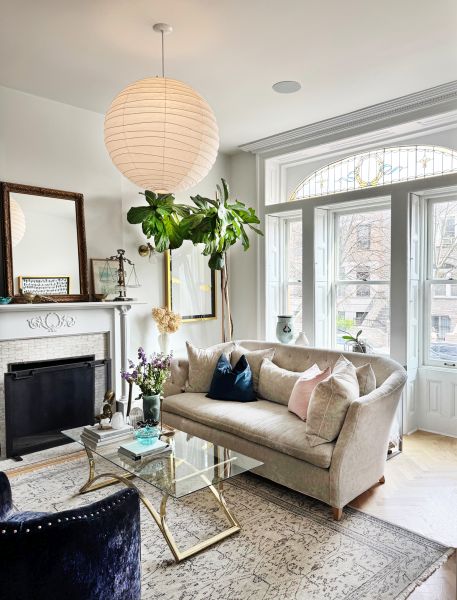
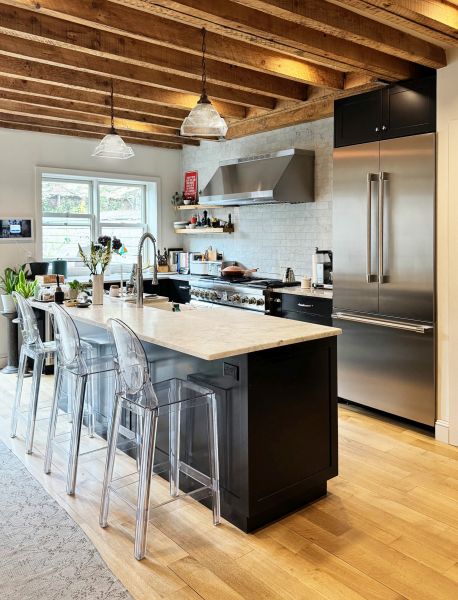
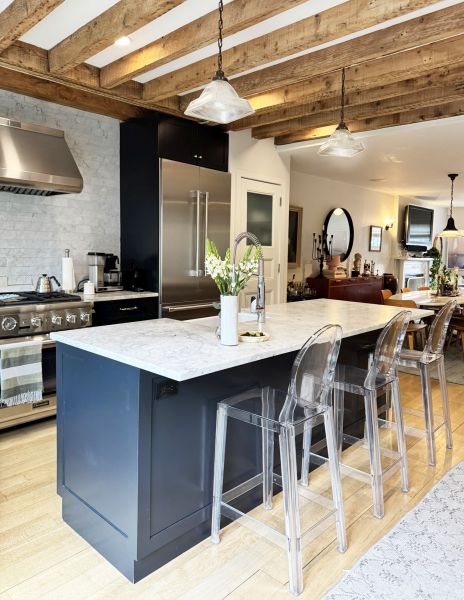
    that is one of several in a row designed in 1899 by George Lawton. It has been fully renovated yet plenty of detail remains. You can’t miss the eyebrow-shaped stained glass over the living room windows. The color palette includes variations of white & soft neutrals complimented by natural materials to create a calm inviting interior. Note the exposed wood joists in the kitchen!
  • A late Romanesque Revival rowhouse
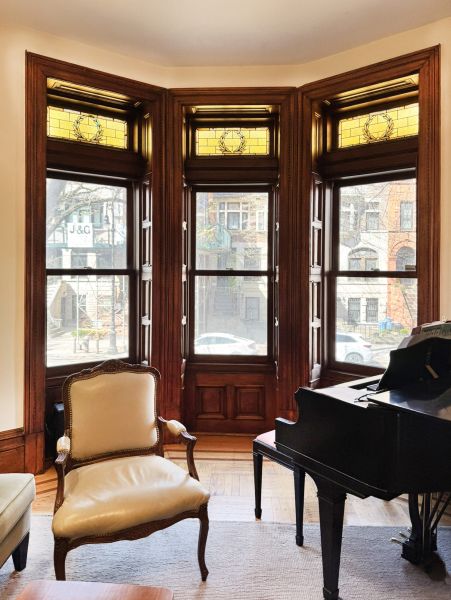
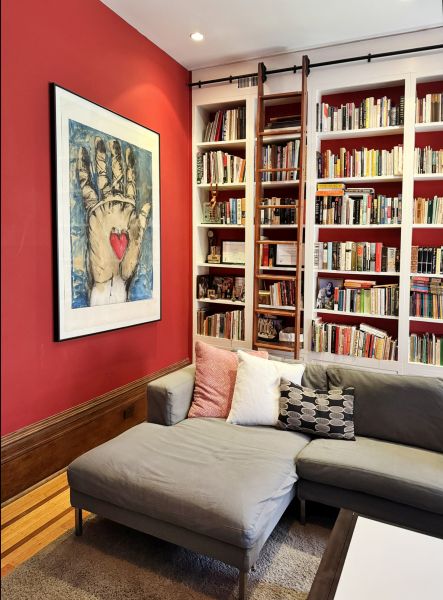
    in red brick & stone designed in 1898 by William M. Miller. The ground floor of this rowhouse is wide open providing a large kitchen, dining, and family area with a sunny pantry & coffee bar off the back. An abundance of original detailing is found on the parlor floor which acts as a lovely backdrop for a grand piano, many pieces of art, and a library of books.
Posted in News | Leave a comment

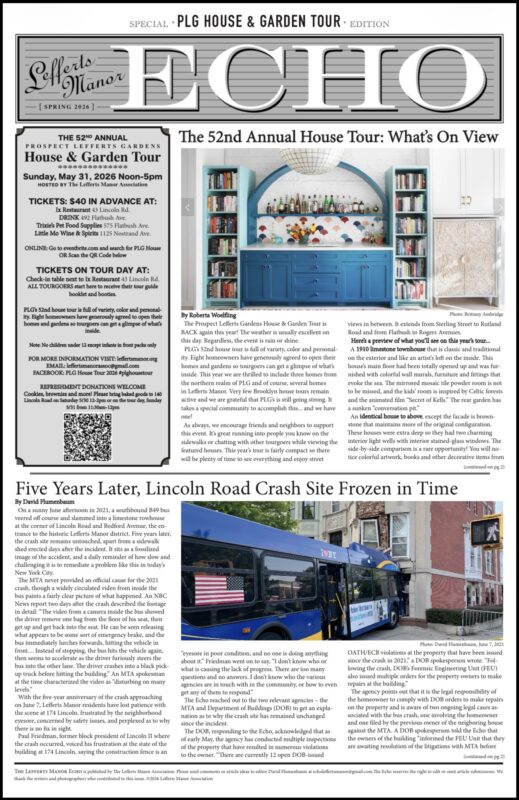
LMA Echo 2026 PLG House & Garden Tour Special Edition is Released

Clickable Thumbnail image of first PDF page

The Spring 2026 Special PLG House & Garden Tour Edition of the Lefferts Manor Echo newsletter has been delivered to Manor homeowners and its PDF version is available for download.

This issue focuses on the 52nd Annual PLG House & Garden Tour happening this Sunday, May 31, 2026 (Noon–5pm): complete ticket information ($40 advance, purchase locations + online/QR), tour logistics, refreshment donation call, and a rich, detailed preview of the eight unique homes and gardens on this year’s tour.

This issue also includes additional articles, such as:

Five Years Later, Lincoln Road Crash Site Frozen in Time by David Flumenbaum: an update on why the damaged limestone rowhouse at 174 Lincoln Road remains unrepaired five years after the 2021 B49 bus crash, with comments from neighbors, DOB, MTA, Councilmember Rita Joseph, and the adjacent property owner.

House Tour Spotlight: Roberta Woelfling interviews interior designer and homeowner KD d’Souza about her transition from advertising creative director to interior designer, her “Brooklyn meets Japan” aesthetic, and her new business (kddesigns.studio).

Plus announcements for the 3rd Annual Great PLG Stop & Sidewalk Sale and a recap of the recent Jane’s Walk neighborhood tour.

The issue also lists current Lefferts Manor Association board members.

Posted in News | Leave a comment

LMA Echo 2025 PLG House & Garden Tour Special Edition is Released

The 2025 PLG House & Garden Tour Special Edition of the Lefferts Manor Echo newsletter is being delivered to Manor homeowners this week and its PDF version is available for download.

This issue focuses on the 51st House & Garden Tour: highlights of what you’ll see on this year’s tour, where to purchase tickets, and the history of the House & Garden Tour.

This issue also includes additional articles, such as:

  • The history of LMA’s annual Flower Barrel Planting
  • Tree well plants: hints for selecting plants that will thrive in your sidewalk tree wells
  • An interview with Fouad “Frank” Basha, proprietor of the new hardware store at 485 Rogers
  • Meet your Neighbor: an interview with Jerry Bennett of Rutland 2
Posted in News | Leave a comment

PLG House & Garden Tour 2025

Prospect Lefferts Gardens House & Garden Tour is BACK again this year!

It will be on Sunday, June 1st noon-5pm. The weather is usually excellent on this day. Regardless, the event is RAIN or SHINE.

PLG’s 51st house tour is full of personality, color and flavor. Eight sets of homeowners have generously agreed to open their homes & gardens so tour goers can get a glimpse of what exists beyond the buildings’ façades. As house tours start to disappear in Brooklyn, we are pleased that PLG’s is still going strong.

PLG House Tour Eventbrite QR Code

TICKETS are now on sale on Eventbrite.com.

Click the link, or do a search for “PLG House” to find it, or you can scan the QR Code.

(Note: No children under 12 except infants in front packs only)

TICKETS/ $40 IN ADVANCE

  • Ix Restaurant – 43 Lincoln Rd
  • Awesome Home – 653 Flatbush Avenue
  • DRINK – 492 Flatbush Avenue
  • Trixie’s Pet Food Supplies & Accessories – 575 Flatbush Avenue
  • Little Mo Wine & Spirits – 1125 Nostrand Avenue

TICKETS/ $40 ON TOUR DAY

Look for the check-in/ ticket table next to Ix Restaurant – 43 Lincoln Rd

The tour is hosted by the LEFFERTS MANOR ASSOCIATION.
Questions? Email us at: LeffertsManorAssoc@gmail.com

ABOUT THE TOUR ITSELF

Here is a hint at what you’ll see …

  • A 1906 brick rowhouse with terracotta ornament designed by architect Frank S. Lowe, that has been renovated and updated to reflect its owners’ love of color. Without fear, bold choices were made. The kitchen is pale pink to match the refrigerator. The staircase and some walls are vibrant blue. And the trimmed openings are yellow, green, and rusty orange. Floor tiles are equally vivid! This daring medley is not to be missed.
  • A brick & limestone townhouse designed in 1897 by architect John J. Petit. The look of the open ground floor lends a nod to the traditional styling of the house but with super modern pendant lights and a state-of-the-art kitchen. The clean & bright parlor upstairs, features slender Ionic columns and a stunning, over-sized contemporary chandelier. The rear study is pure luxury with gold crown mouldings & ceiling coffers.
  • A ground floor apartment w/ rear garden. Wall covering with tropical palms leaves, exposed brick and collections of antiques from Hong Kong & beyond…are what you’ll find at this exotic gem. Treasures everywhere! The backyard is a Zen place to entertain and hang out.
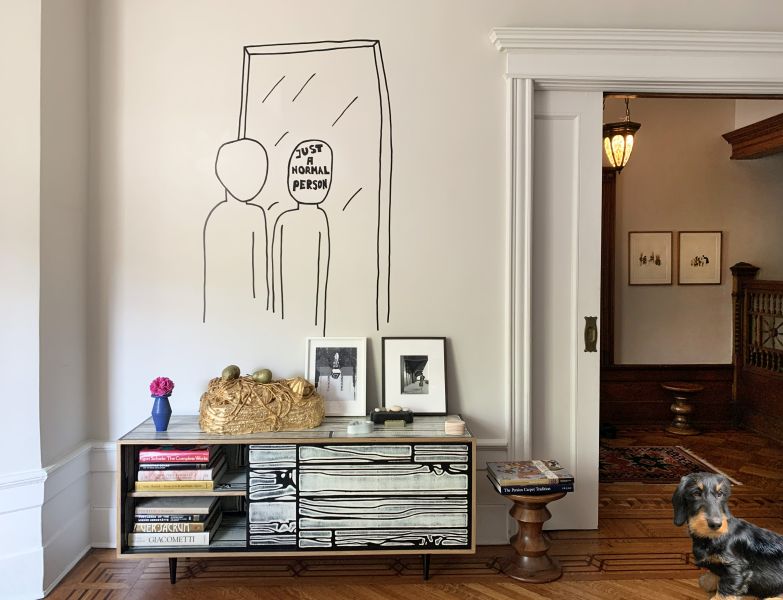
  • A neo-Renaissance brownstone designed in 1909 by Brooklyn architect Benjamin Driesler, features a kitchen that has an industrial vibe with exposed wood joists and brick walls, an opened-up rear wall with steel windows and doors, and deep emerald-green kitchen cabinets. Matte black accents are found throughout the house, on the walls, fireplace, bathtub etc.
  • An ‘L’ shaped rear/side garden in a 3-story limestone designed by Axel Hedman in 1909. This shady oasis was designed and planted to attract songbirds and bees. The weathered pine tree has a mysterious quality, and the dark pebbled ground cover adds to the ambiance. The neo-Japanese styled portal/gate from the driveway and the perimeter fencing are a cedar toned, natural wood, channeling the Pacific Northwest.
  • A roman brick & stone house that is one of many in a row designed in 1899 by George Lawton. The dining room is dripping with original detail & complimented by a large-scale floral wallcovering. The kitchen has an old-world patina with thick marble counters & solid brass fixtures. It is open & bright with European, multi-paned doors & windows that offer views of the all-white flower garden beyond.
  • A 1899 brick & stone rowhouse design by George Lawton that’s been renovated from top to bottom. The original wood detailing is complimented by thoughtful new work that heavily features the color “blue”. There are 2 main bedroom suites in this house and a cozy library that walks out to the backyard. And surprise…there’s a TV room, with bar and a gym downstairs AND upstairs, a staircase leading up to the roof terrace through a huge operable skylight.
  • A classically inspired brick rowhouse designed in 1921 by architect Peter J. Collins. This unique 3-story house features an enviable attached garage, a rear basketball setup and a stunning roof terrace. The interiors are spacious and bright. The kid’s domain up top has two cute dormer windows that add to the playfulness of the room.

AND

When a break is needed, take advantage of the refreshment stop. “The Lefferts Lounge” will offer tourgoers a place to relax in a lush backyard, wet their whistle and enjoy some live entertainment arranged by PLG Arts.

Posted in News | Leave a comment

LMA Echo Fall 2024 Issue has been Delivered

The Fall 2024 print issue of the Lefferts Manor Echo newsletter has been delivered to Manor homeowners, and its PDF version is available for download.

thumbnail: LMA Echo Fall 2024

Echo Article Supplement: Homeowner’s Guide to Parapet Inspections

Architect and LMA board member Roberta Woelfling, in collaboration with DOB officials, has created this expanded explanation for homeowners to complement her Fall 2024 Echo article. It includes DOB regulations, simplified definitions, and photos illustrating where the new law applies—and where it doesn’t.

Posted in News | Leave a comment